



University of Derby – Enhancing the student experience
Flexible Learning, Built for the Future
The University of Derby Business School has been designed as an international centre of excellence and a focal point for the surrounding business community. Created to encourage entrepreneurial growth, the building brings together students, academics, industry experts, local business leaders and entrepreneurs to foster collaboration, innovation and knowledge sharing.
The state-of-the-art facility features a range of specialist teaching spaces, including a virtual reality suite, stock market trading room, creative labs and a ‘living lab’ supporting both university research and industry projects. The University’s ambition was to create an inspiring, modern learning environment that could support new ways of teaching, encourage greater interaction between students and staff, and provide the flexibility needed to respond to changing learning practices.
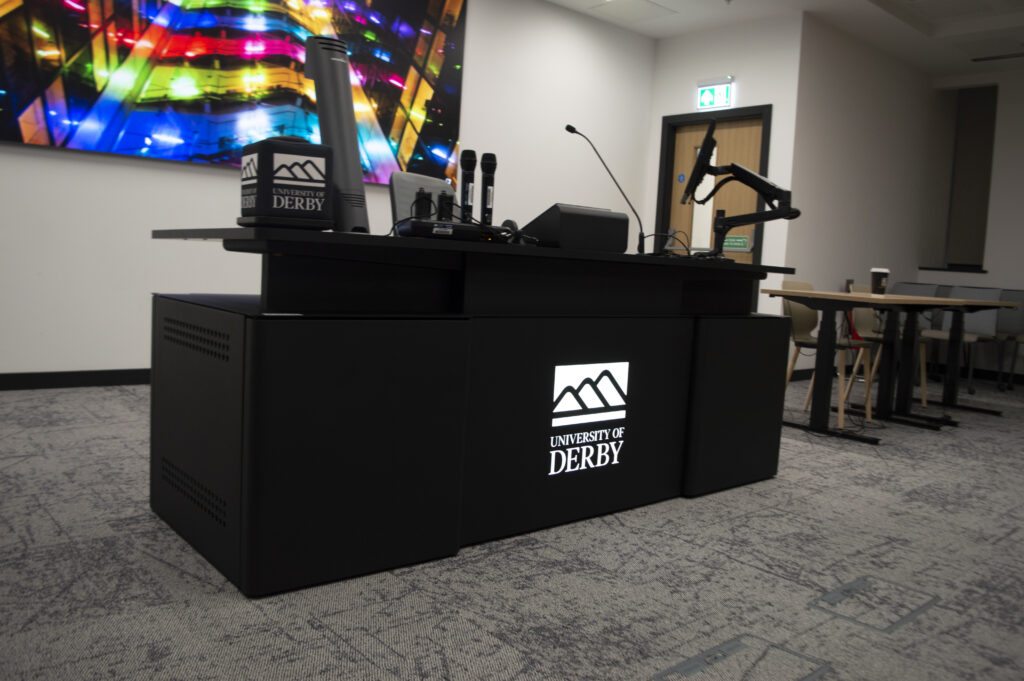
Working alongside AV integrator GVAV, TOP-TEC supplied specialist furniture solutions designed to support the technology-rich environments throughout the new building.
Key project criteria: |
|
Decision Process
Having successfully partnered with the University of Derby on previous projects, TOP-TEC was a trusted choice to support the development of the new Business School. Our understanding of the University’s standards, teaching environments and long-term objectives enabled us to collaborate closely with the University and AV integrator GVAV from the early stages of the project.
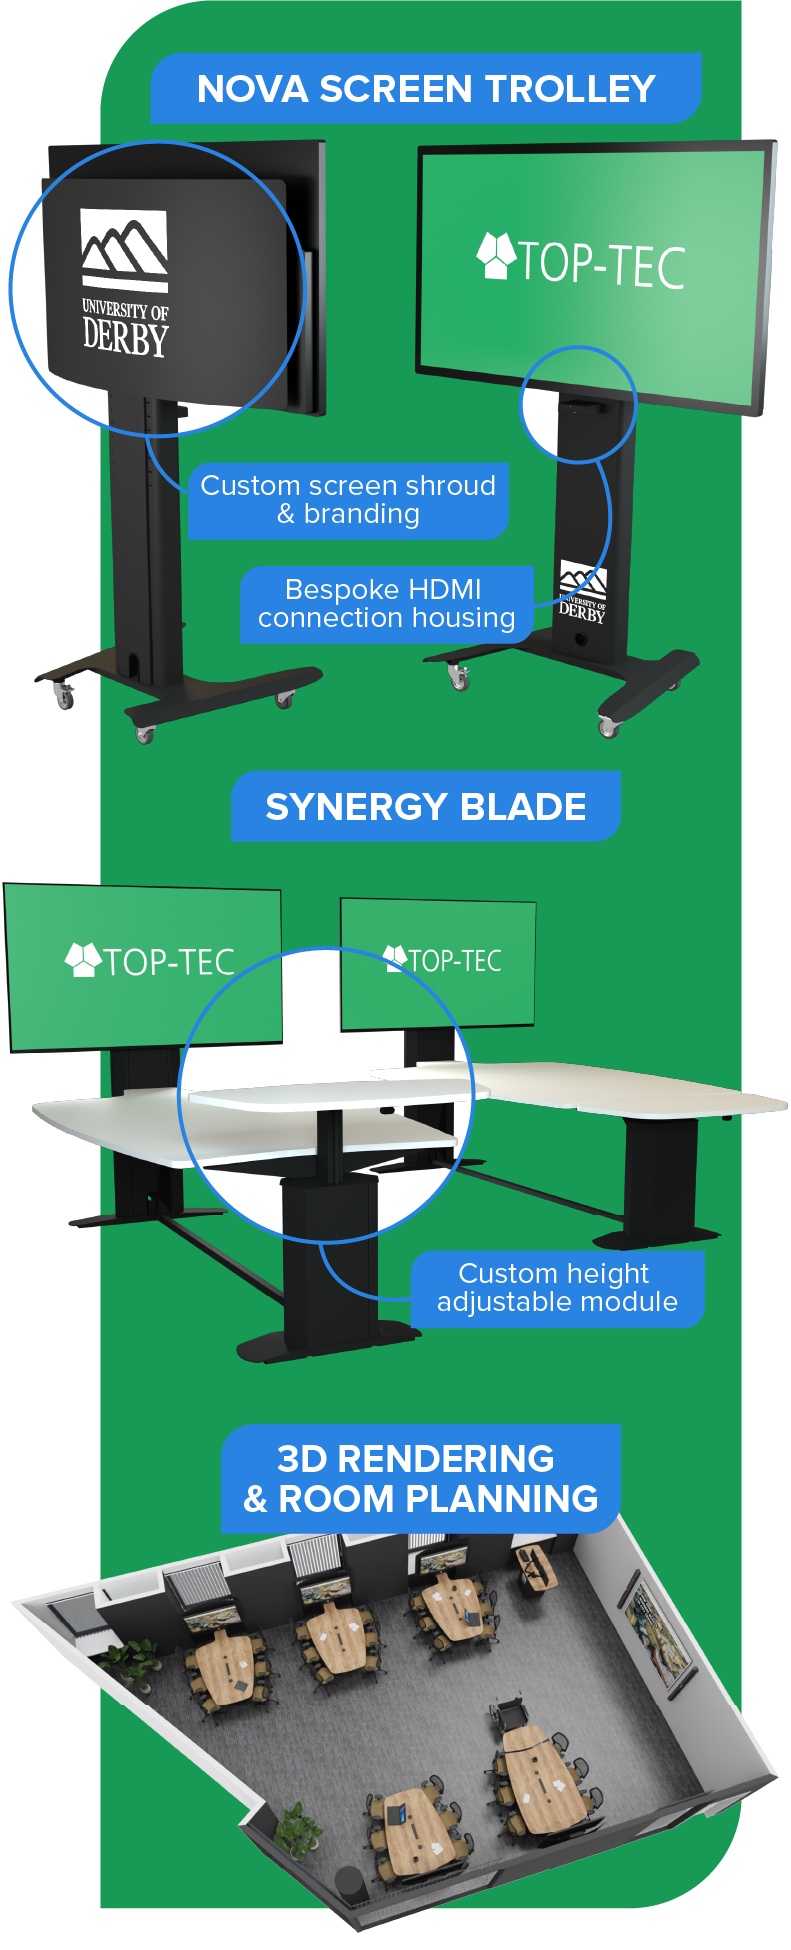
As the building was still under construction, we worked closely with the project team to develop furniture layouts using detailed 2D plans and 3D visualisations, helping stakeholders envisage how each teaching space would function. This collaborative approach ensured our furniture could accommodate the integrated AV requirements while maximising flexibility, usability and the overall learning experience.carefully planned to maximise flexibility, usability and the overall learning experience.Designing around the user
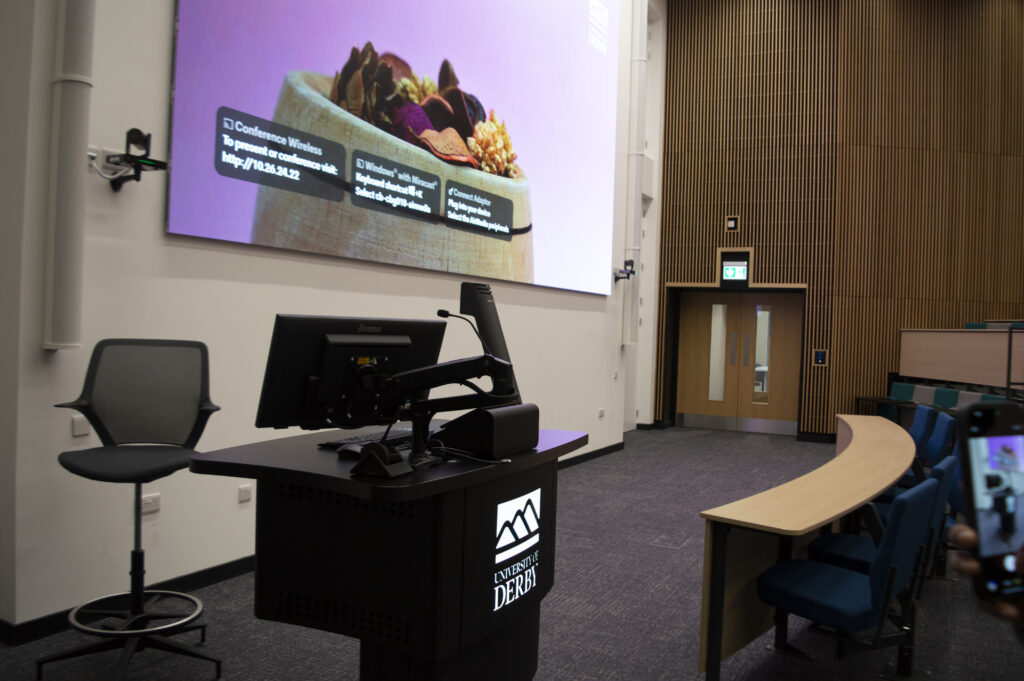
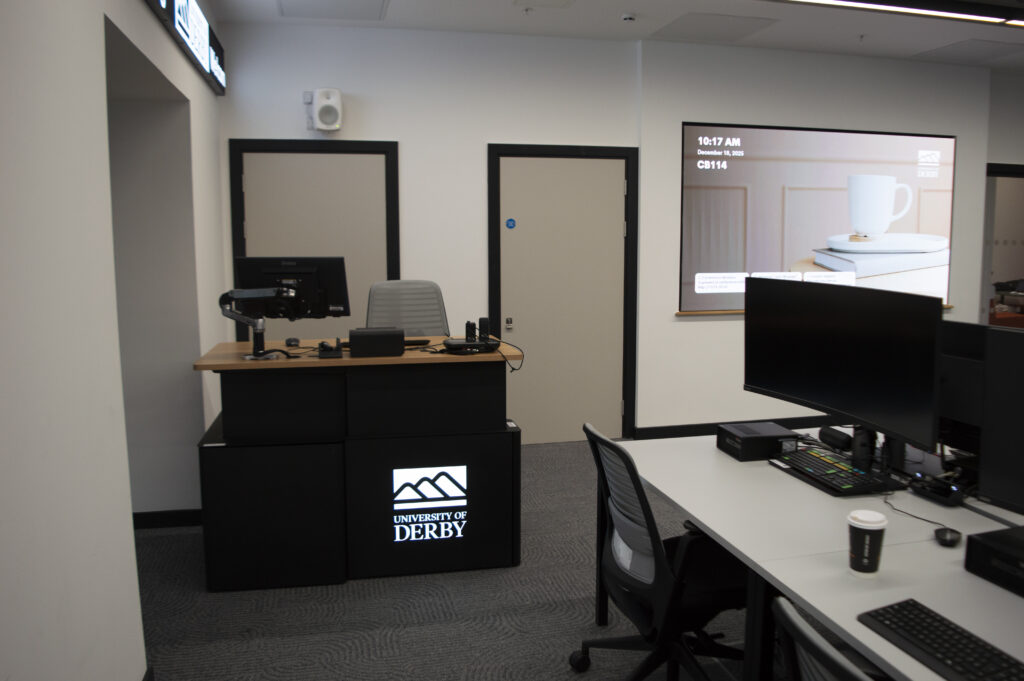
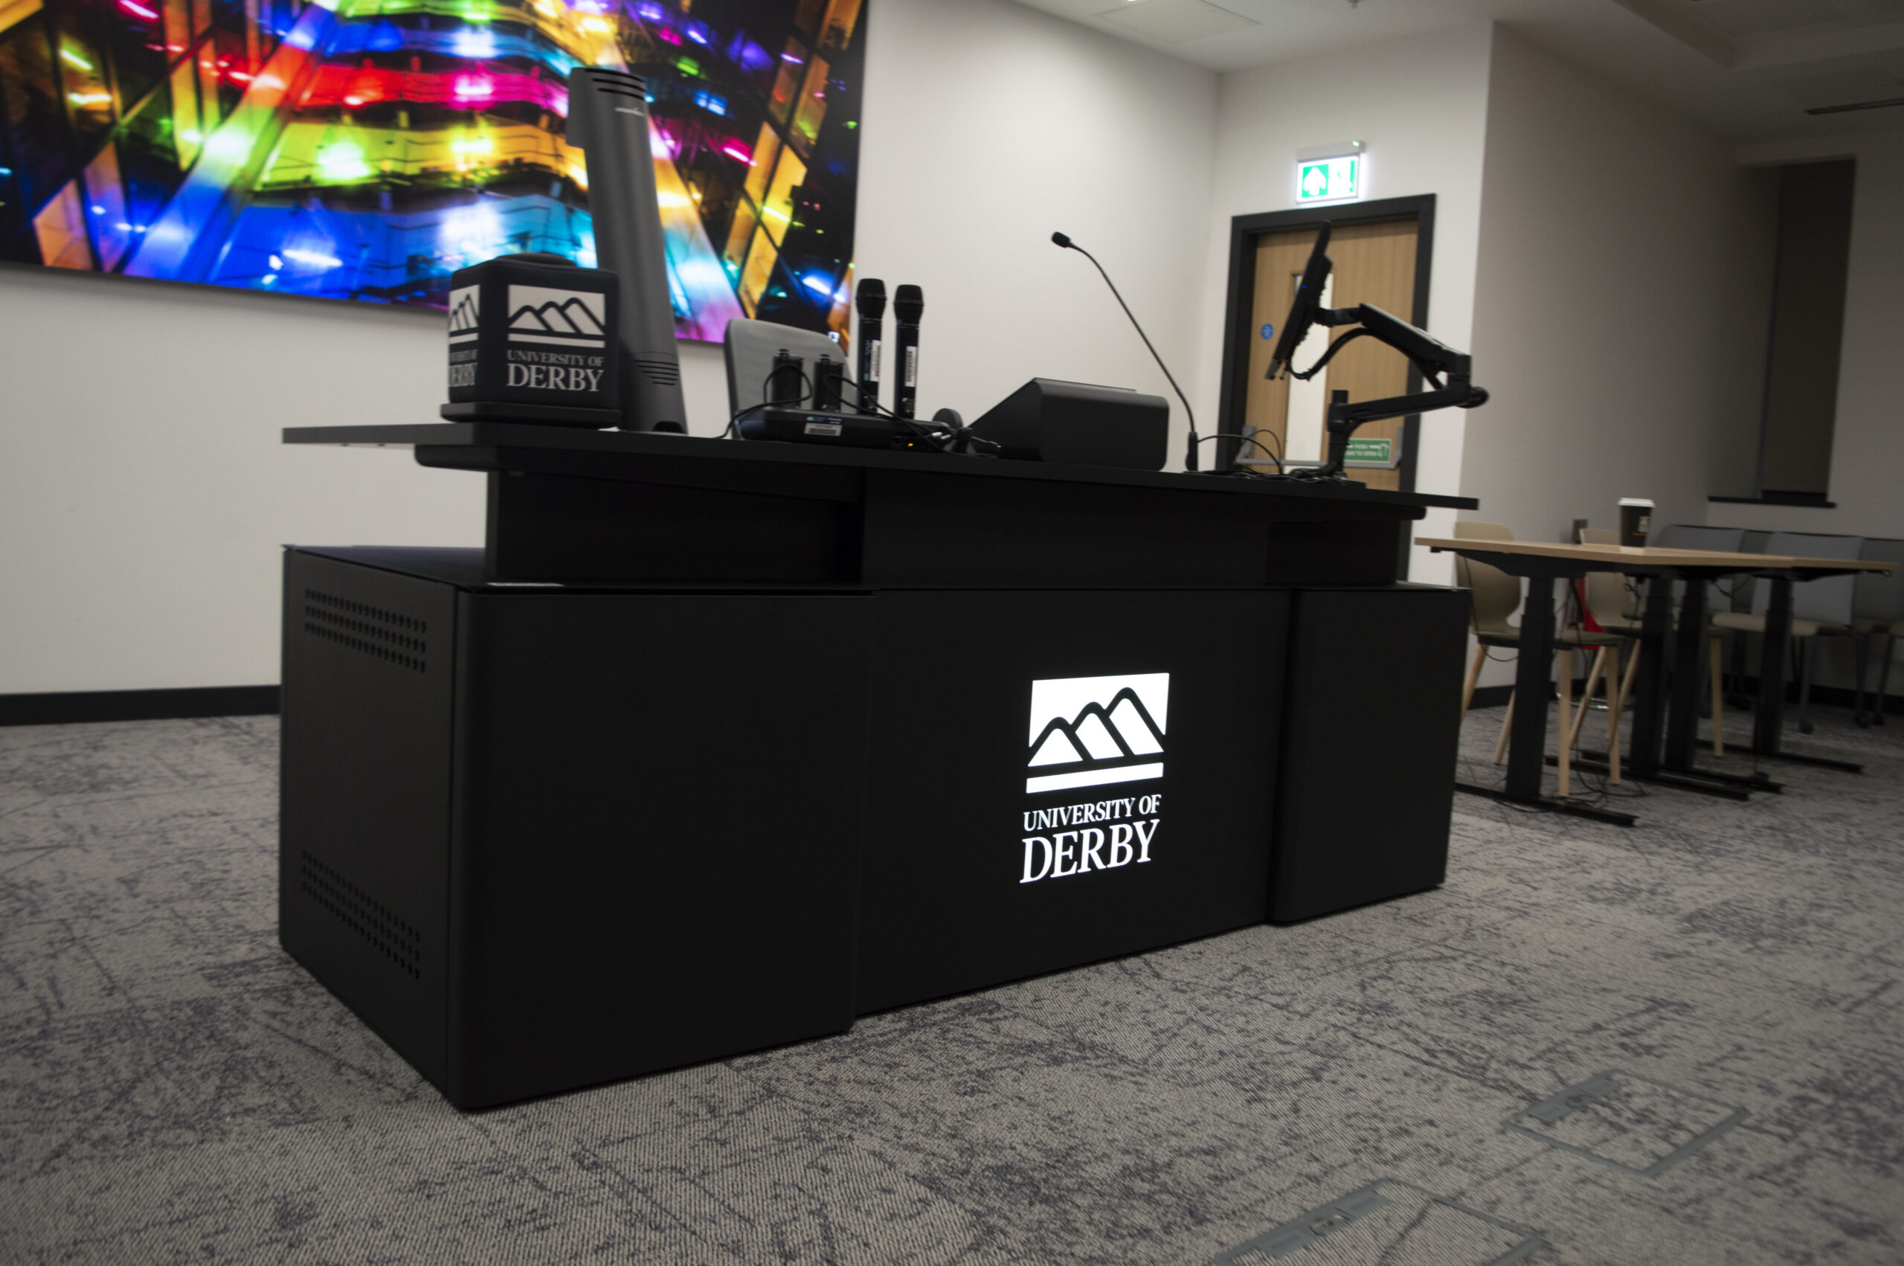
The design brief called for a 1900mm wide unit with a 1000mm obstruction free user space. A curved, reduced depth working section was proposed to bring controls and equipment within comfortable reach while preserving wheelchair access and clear leg space. The lectern also needed to provide an accessible minimum working height and accommodate the university’s AV equipment without allowing the rack or supporting structure to intrude into the user zone.
Implementation |
|
Customisation
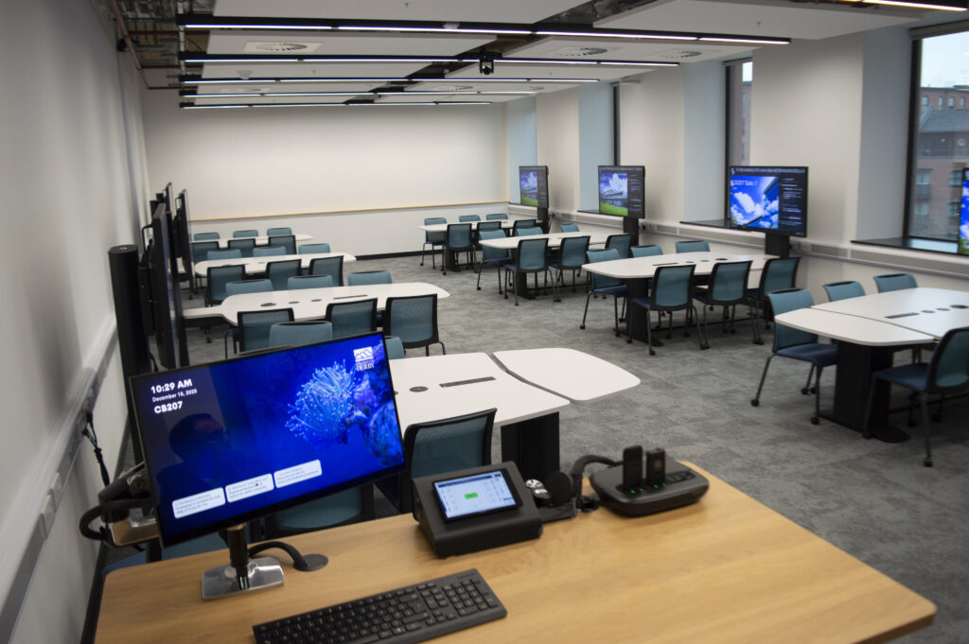
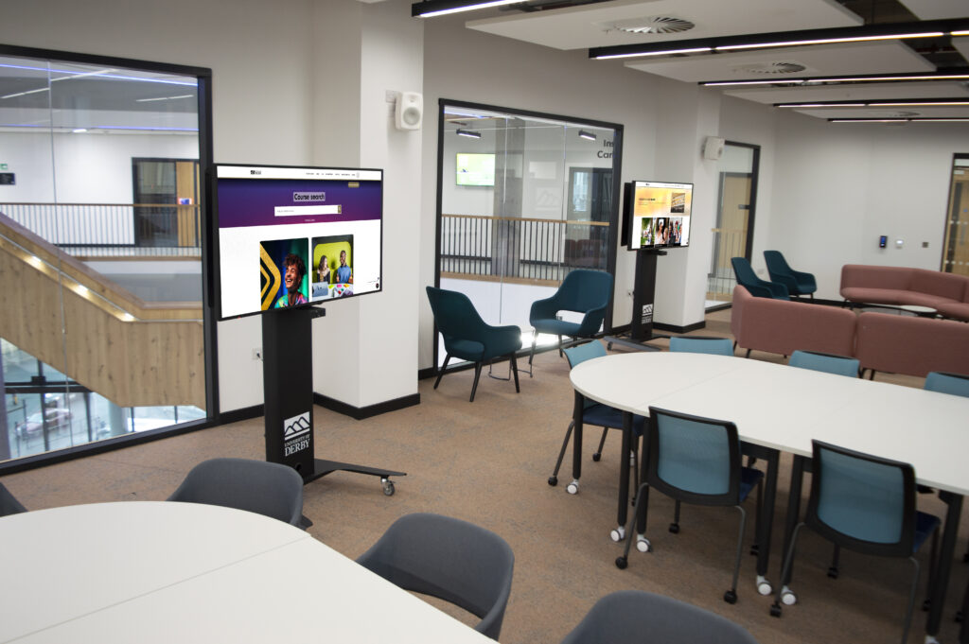
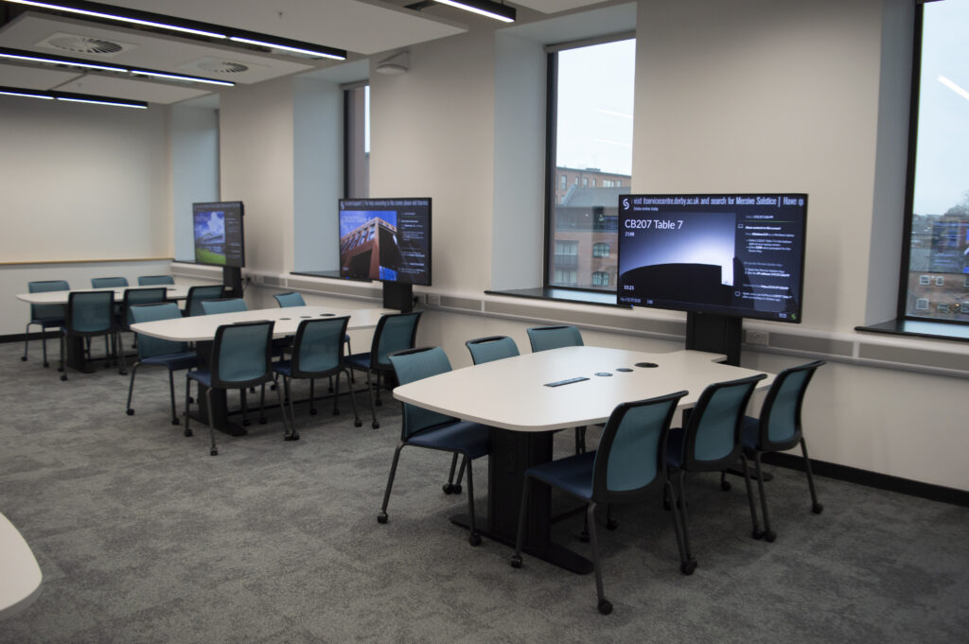
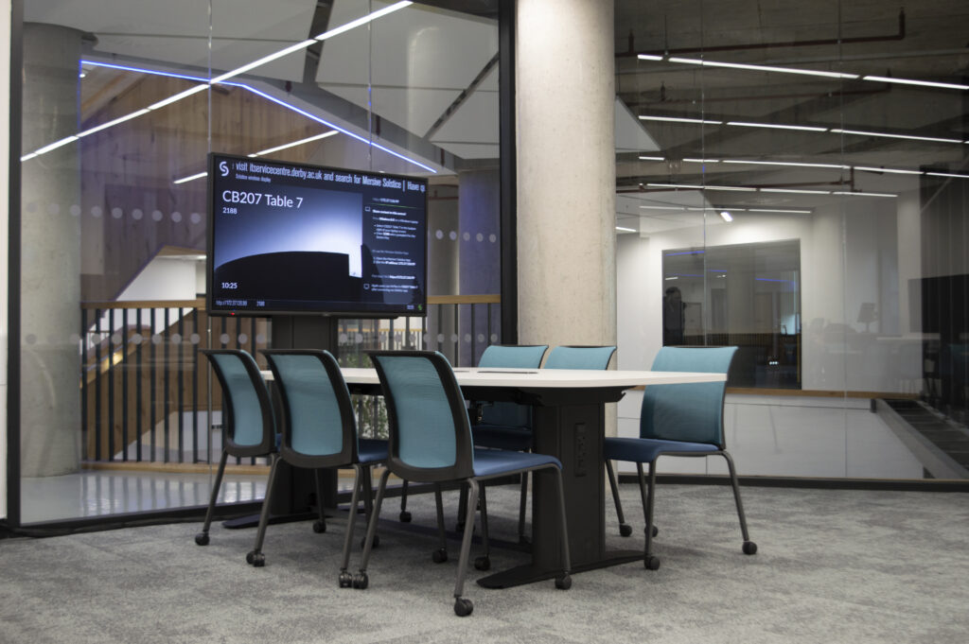
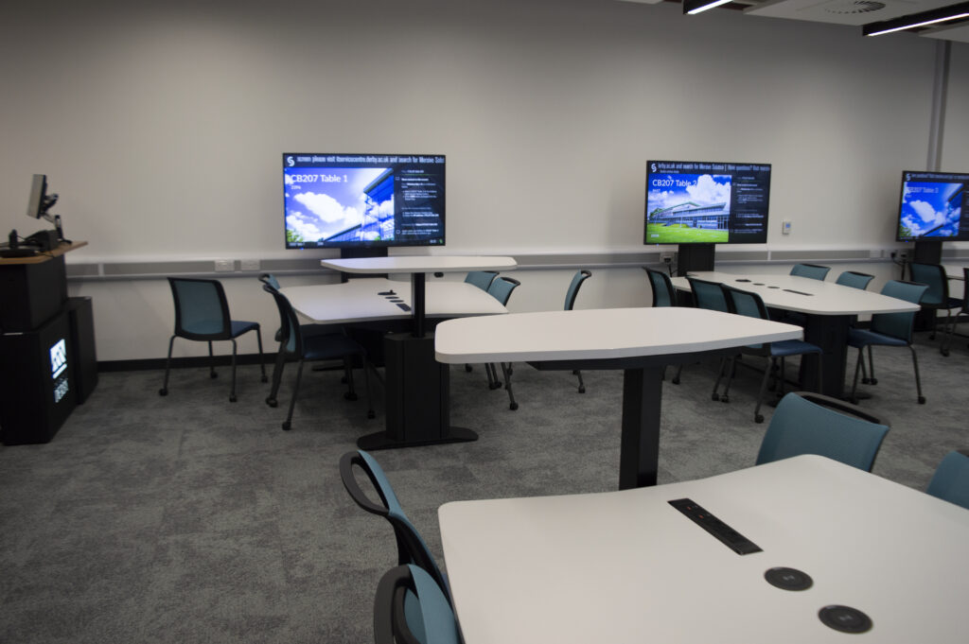
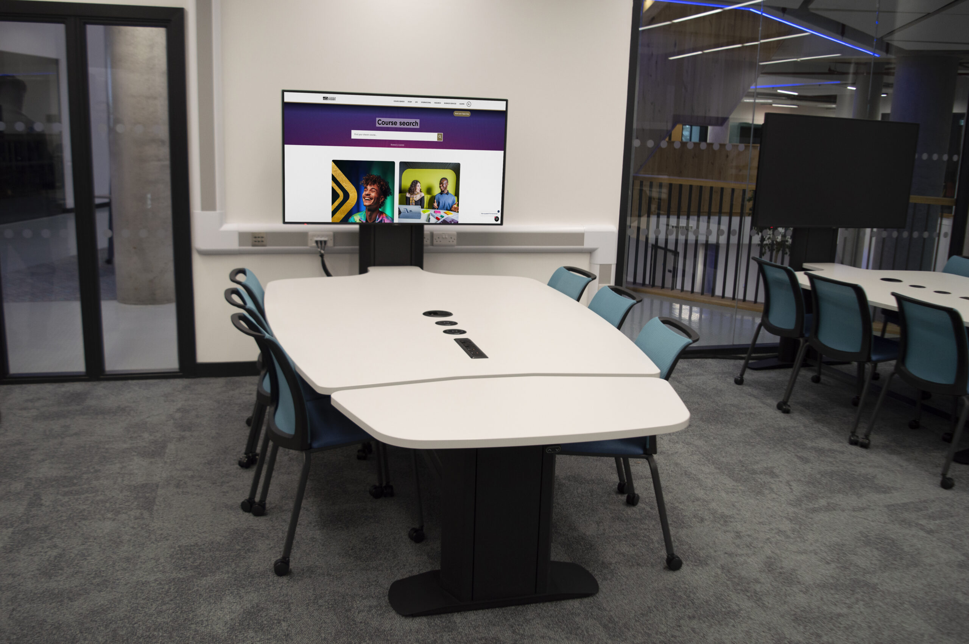
Where specialist spaces called for something more tailored, we adapted our existing furniture to meet the specific requirements of the project. Working alongside GVAV, this included developing a bespoke housing for the Nova trolleys, enabling students to easily connect their devices via HDMI, as well as integrating height-adjustable work surfaces and accessible seating positions into collaborative table layouts.
The result was a range of practical, inclusive teaching spaces designed around the needs of users while supporting the University’s vision for a modern, future-focused Business School.
The Result
The completed project provided the University of Derby with a series of flexible, technology-enabled learning environments that support a variety of teaching styles.
The collaborative furniture encourages active learning and group engagement, while the bespoke Unity Quad tables maximise the functionality of specialist teaching spaces.
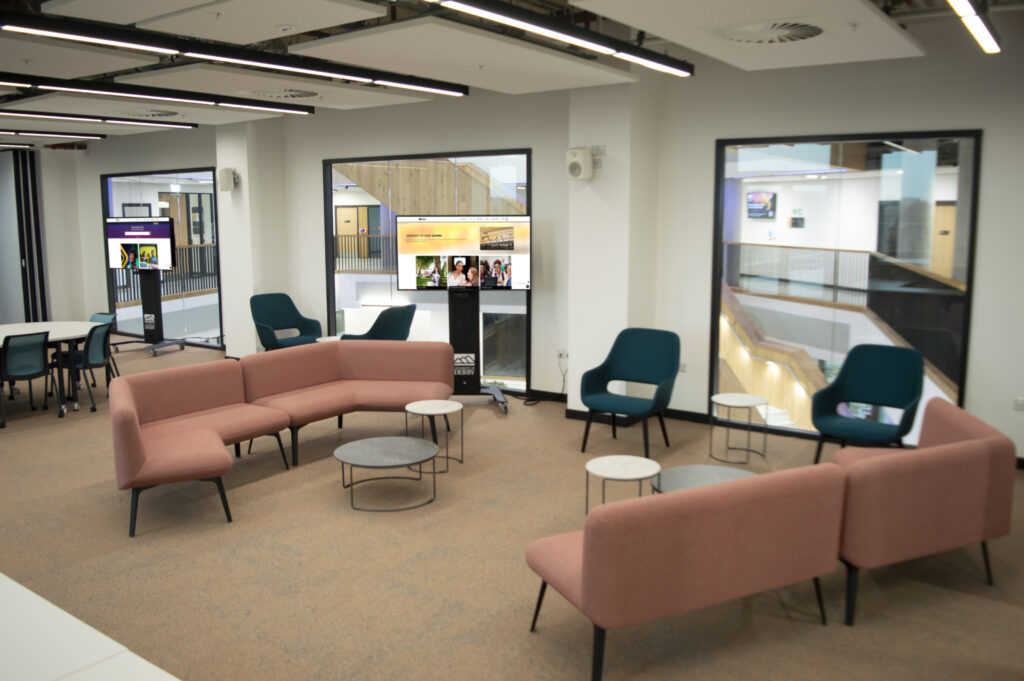
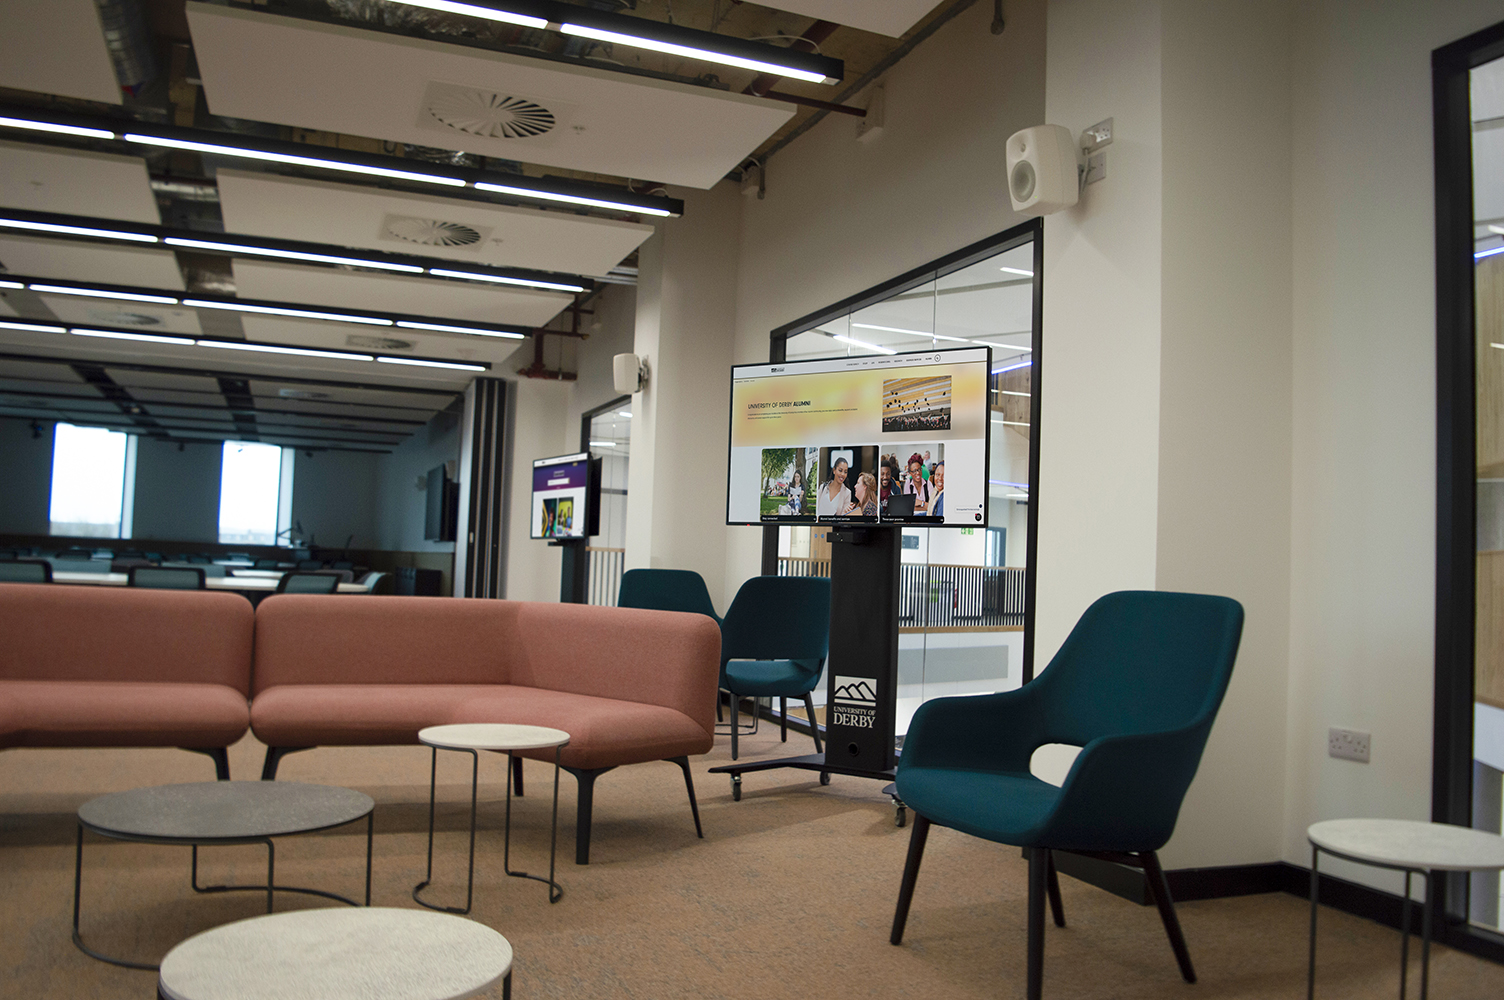
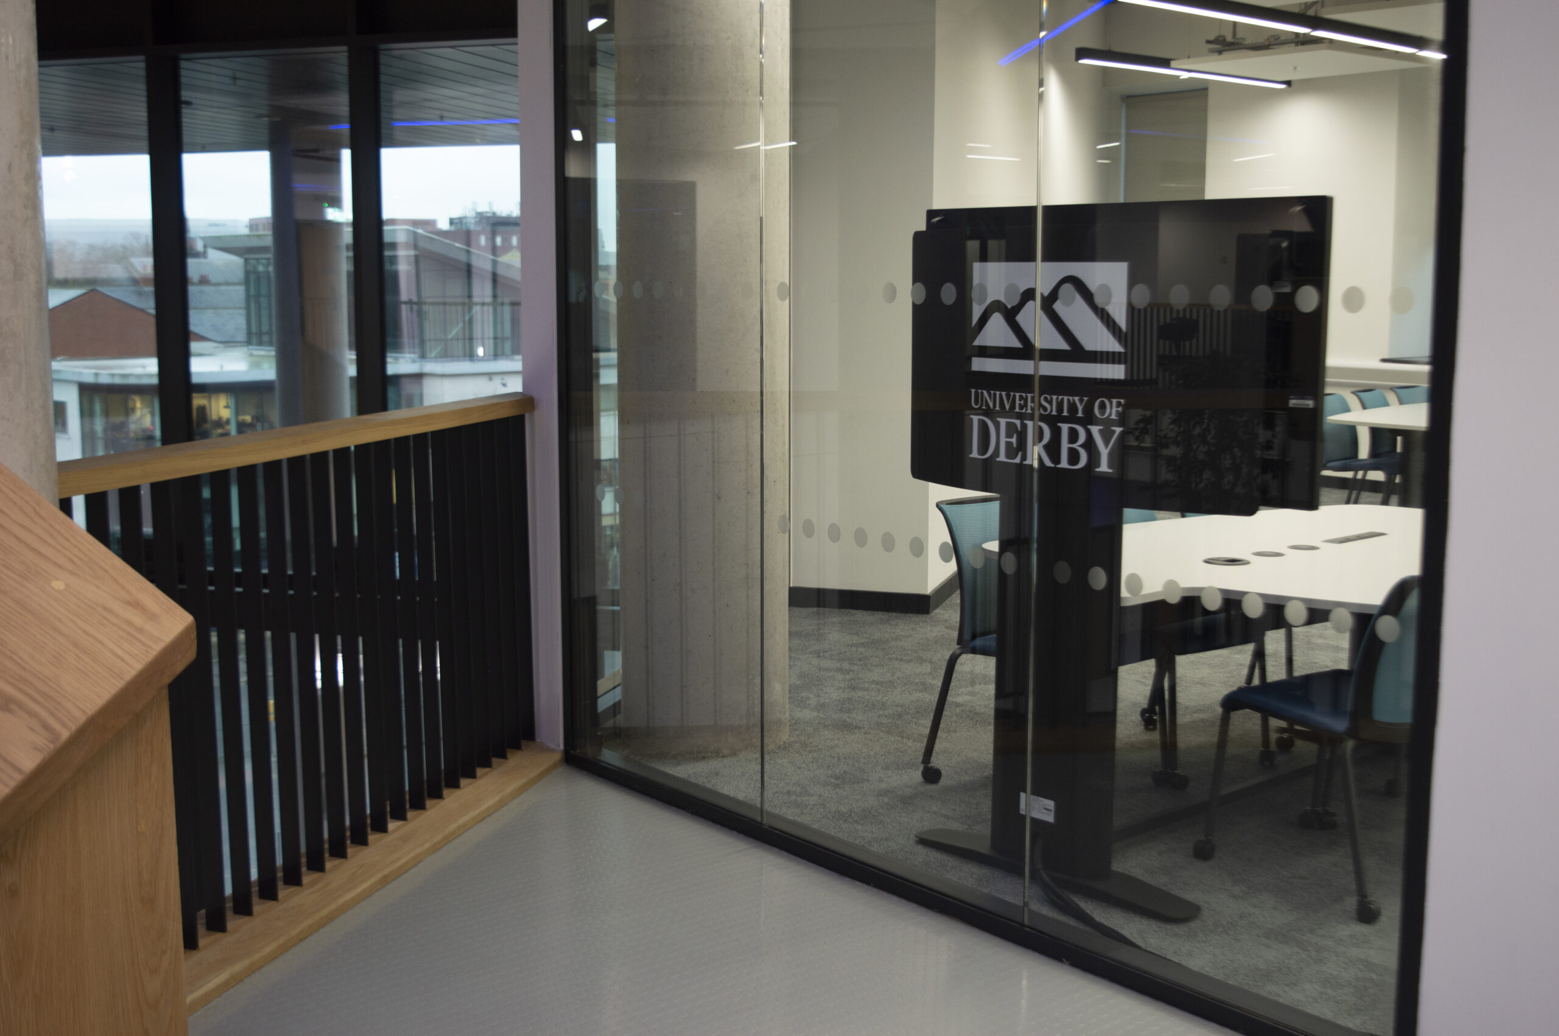
Working alongside GVAV’s integrated audiovisual solution, the Gemini lecterns provide professional teaching stations and dedicated AV control hubs, while the mobile screen trolleys allow displays to be repositioned wherever required, giving staff greater flexibility when delivering teaching and collaborative sessions.
Overall, our furniture has helped create modern, adaptable spaces that enhance both the teaching and student experience while maintaining a consistent, high-quality finish throughout the building.
| Download the full case study here |

